Description
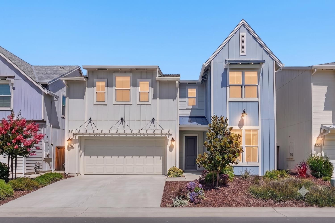
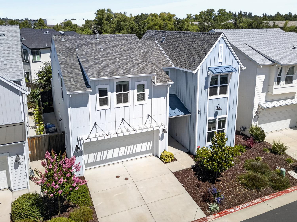
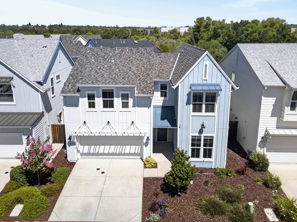
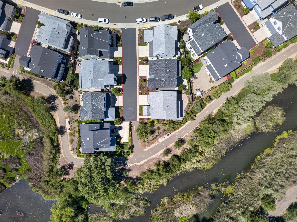
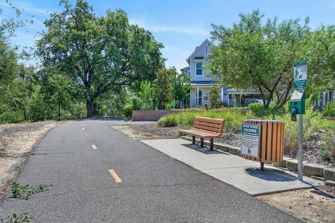
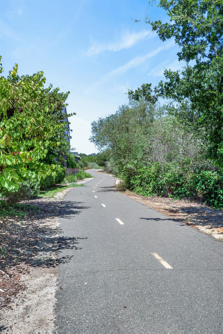
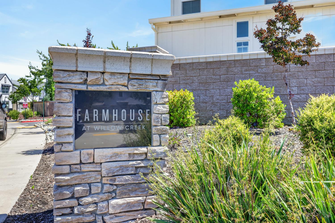
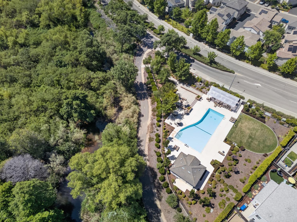
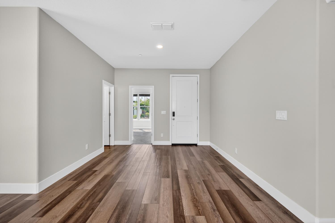
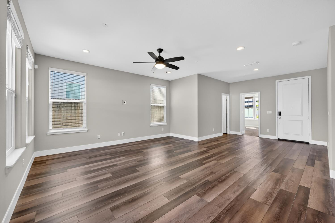
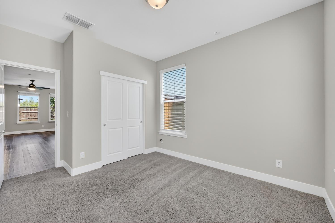
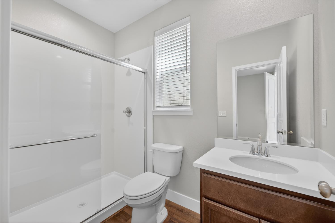
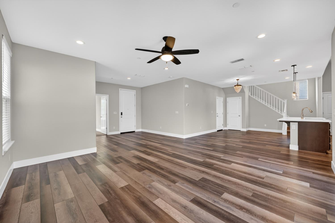
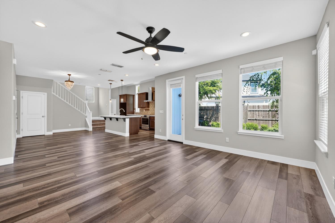
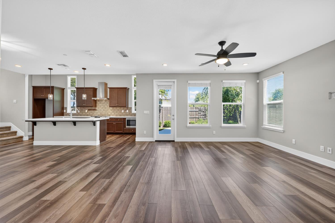
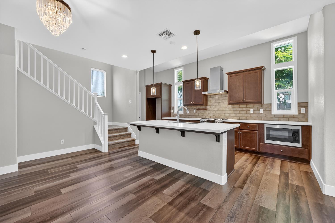
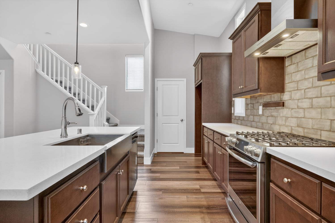
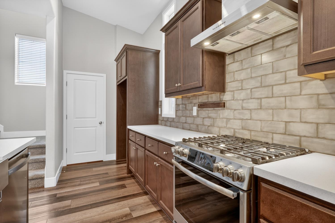
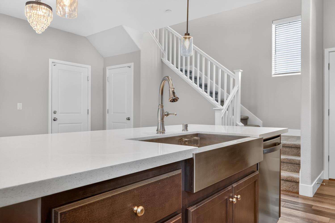
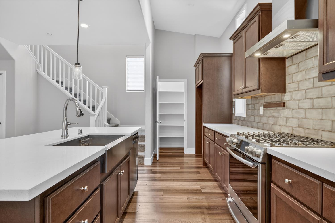
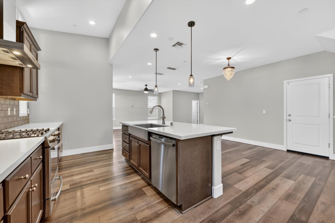
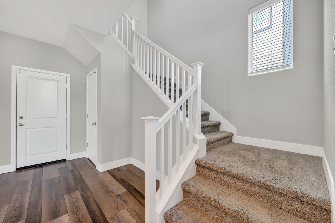
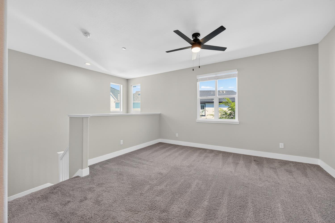
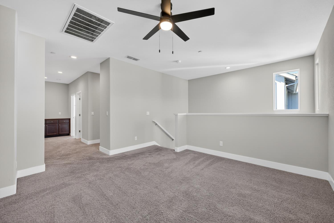
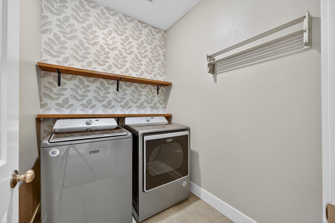
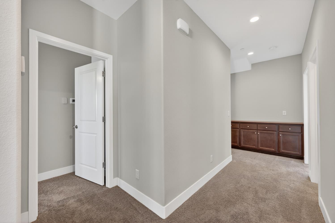
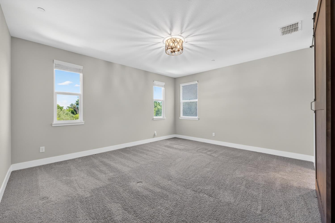
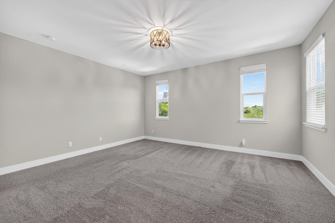
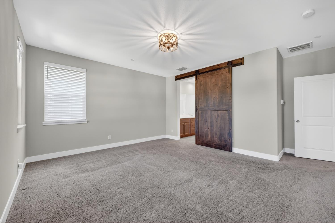
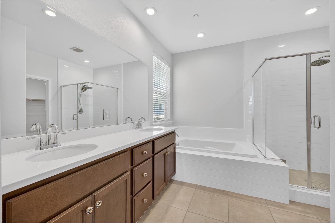
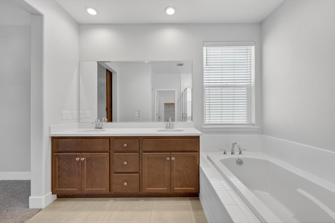
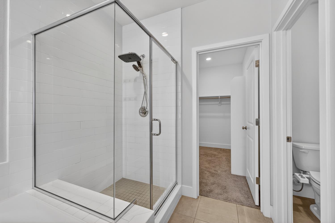
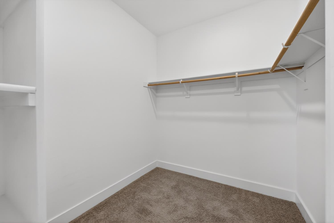
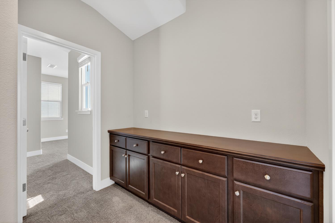
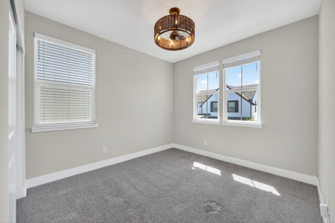
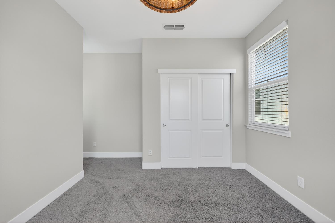
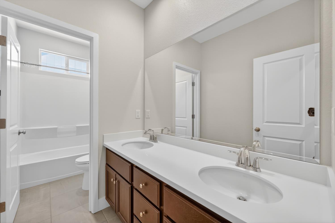
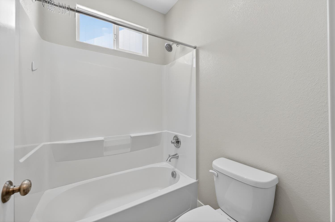
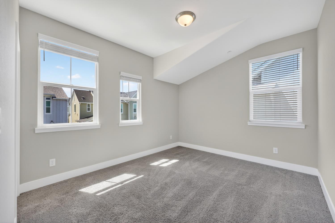
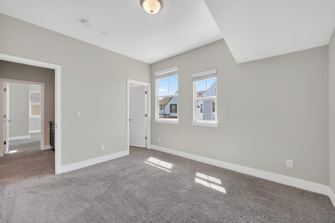
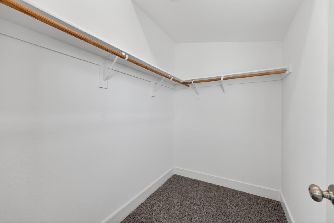
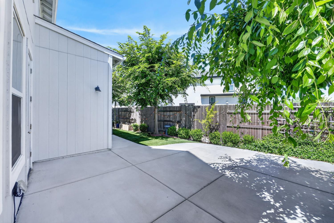
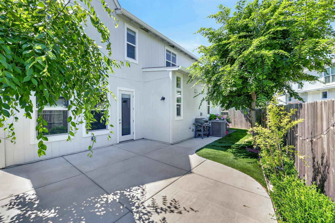
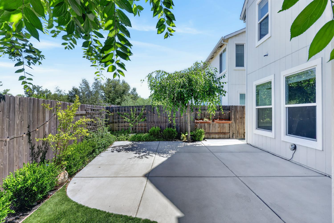
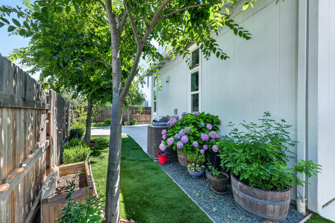
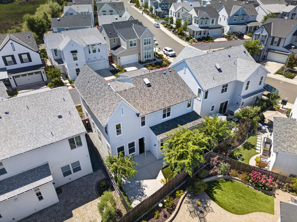
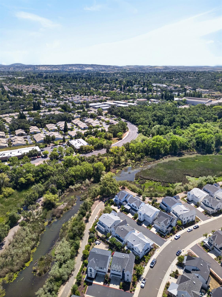
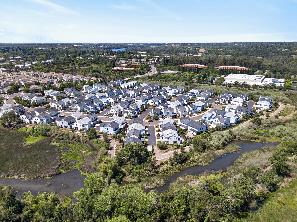
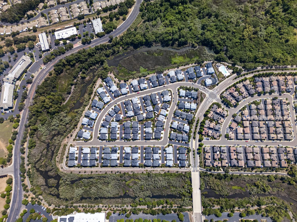
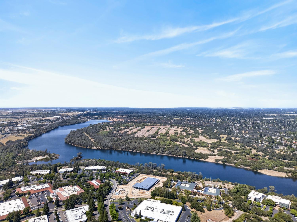
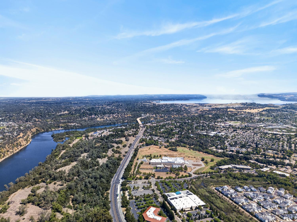
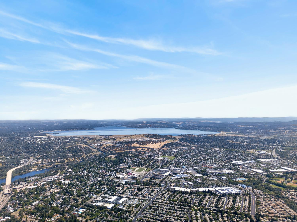
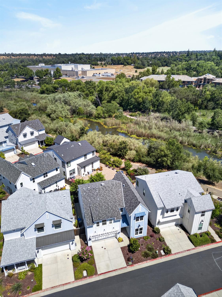
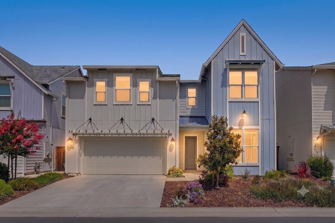
Welcome to 732 Silo Street, an exceptional residence located within Folsom's highly sought-after Farmhouse community, where modern design, outdoor recreation, and convenience converge. Built in 2020, this beautifully appointed 4-bedroom, 3-bath home offers 2,335 square feet of thoughtfully designed living space, including a desirable main-level bedroom and full bathroom ideal for guests, multigenerational living, or a private home office. Uniquely positioned this property enjoys rare direct access to the extensive trail network connecting the American River Trail, Humbug-Willow Creek Trail, Historic Folsom, Lake Natoma, and Folsom Lake. Whether you're biking to Historic Folsom's restaurants and shops, enjoying morning walks along the trails, or spending weekends on the water, this location offers an unmatched outdoor lifestyle right from your front door. The open-concept floor plan is highlighted by a highly elevated kitchen featuring premium GE Professional appliances, a deep stainless farmhouse sink, expansive counter space, walk-in pantry, and seamless flow into the dining and living areaperfect for everyday living and entertaining alike. Designer lighting, upgraded fans, and carefully selected finishes create a warm, modern aesthetic throughout. Upstairs, a spacious loft provides flexible living space ideal for a media room, home office, fitness area, or playroom. The private primary suite serves as a relaxing retreat, complete with a custom sliding barn door to the spa-like bath that features a large soaking tub, walk-in shower, subway tile accents, a generous walk-in closet, and from the bedroom, views overlooking open space and trails. Additional upgrades include an enhanced laundry room with floating wood shelving, newer Maytag washer and dryer included, whole-house water purification system, a tankless gas water heater, and numerous thoughtful improvements throughout. Step outside to an oversized backyard that backs to open space and trail corridors, offering privacy, local views, and no direct rear neighbor. Natural gas has already been installed, providing an ideal foundation for a future outdoor kitchen, fire pit, or custom entertaining space. The low-maintenance lifestyle is further enhanced by HOA-maintained front landscaping and access to the community's private pool and recreation amenities. Conveniently located near top-rated schools, revered trail systems, the American River, Lake Natoma, Historic Folsom & Folsom Lake.