Property photo 1
Property photo 2
Property photo 3
Property photo 4
Property photo 5
2 Beds
1 Bath
720 sqft

$158,800

257 Quarter Circle, Davis CA, 95618

Price per sqft$220.56
Built in1975
Property size720 sqft
Property typeManufactured

Overview

Active

Listed Sep 8, 2026

Updated 4 weeks ago

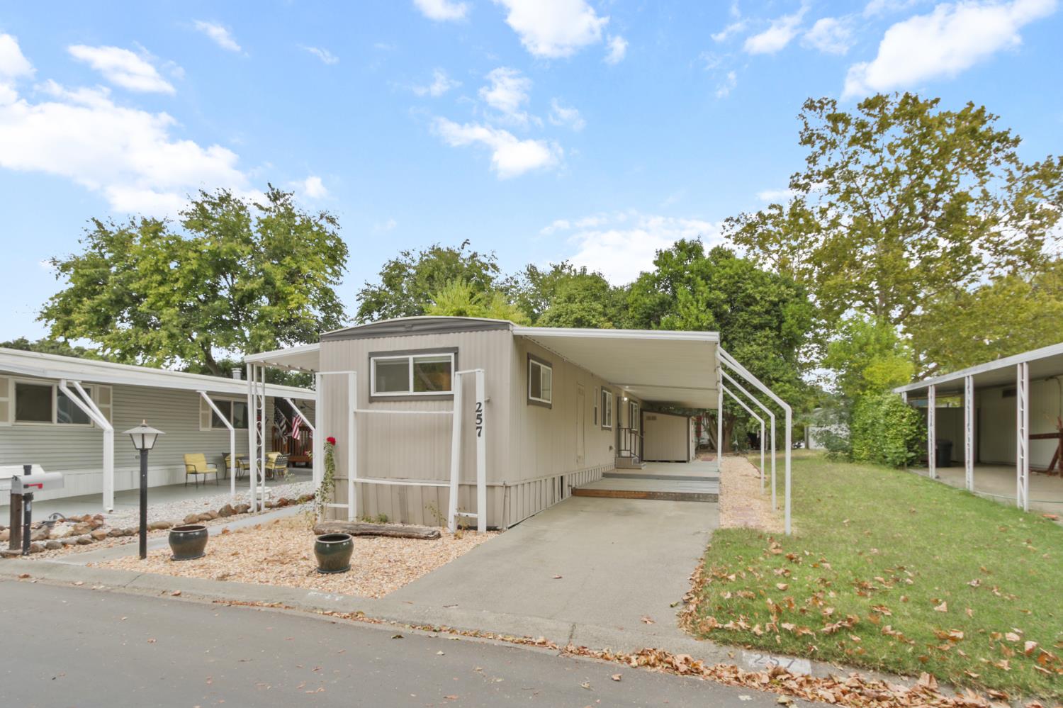
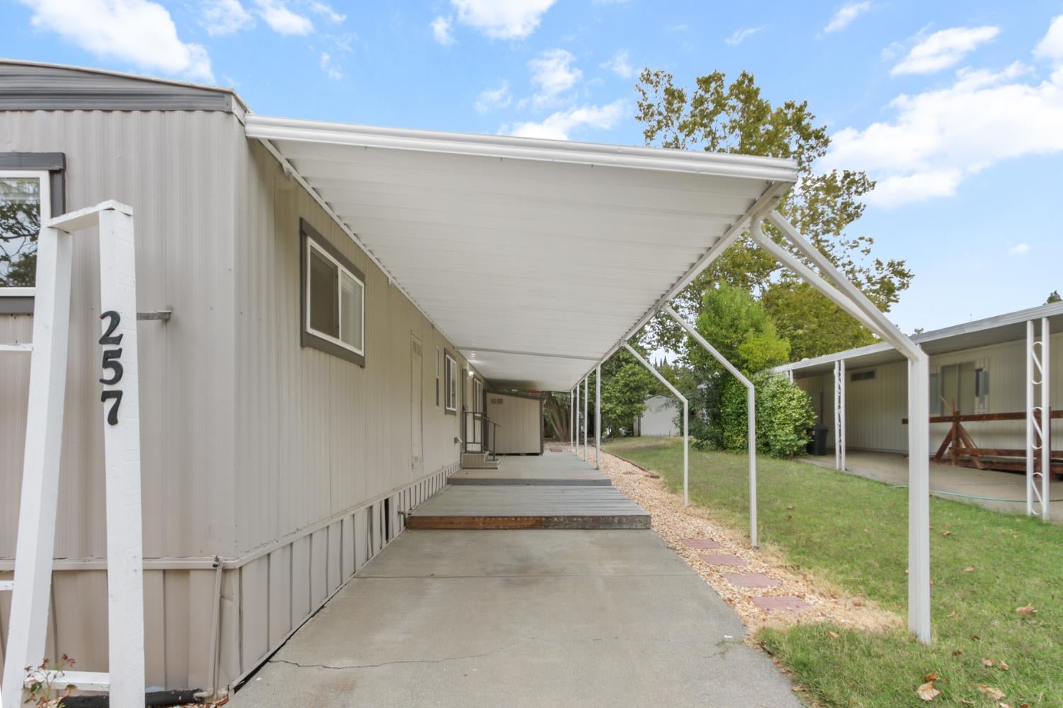
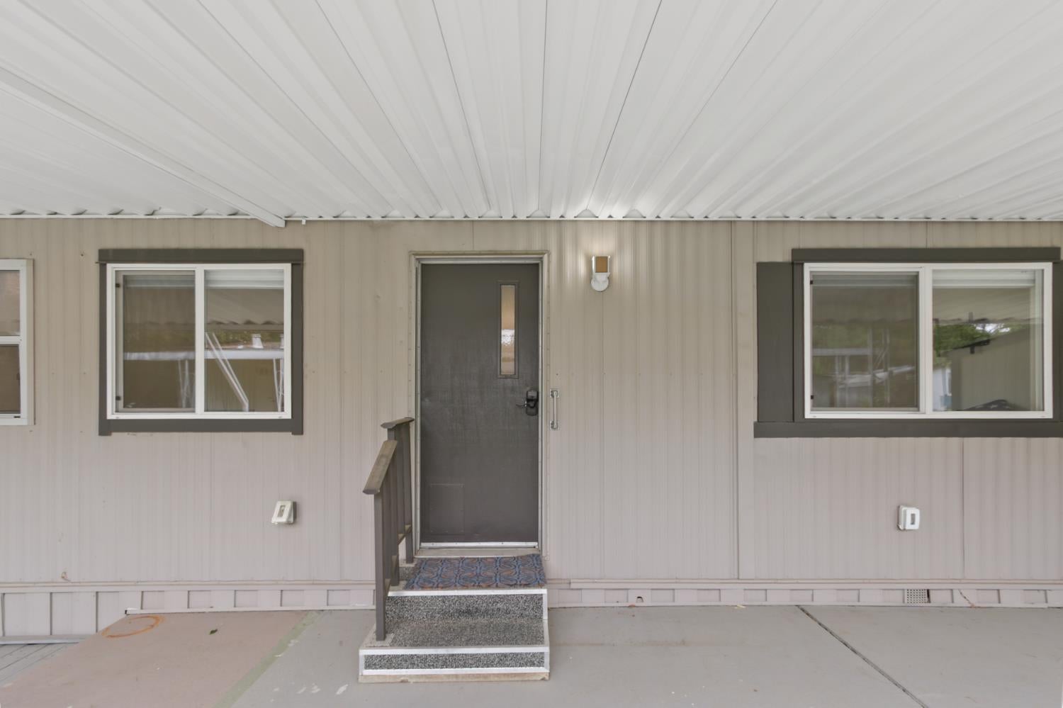
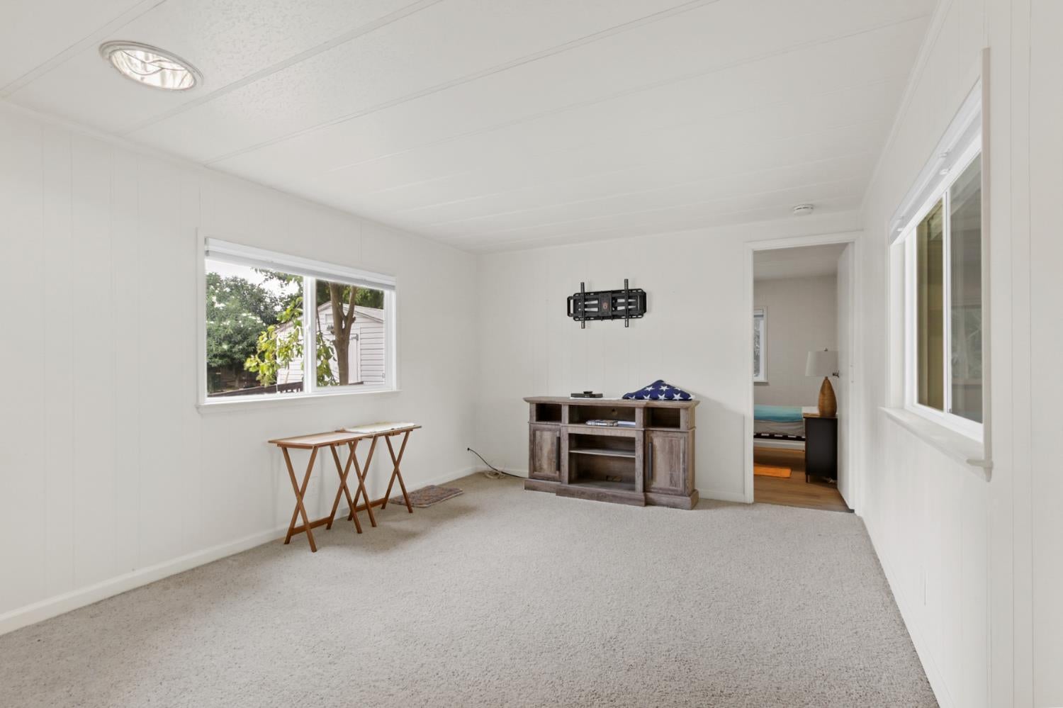
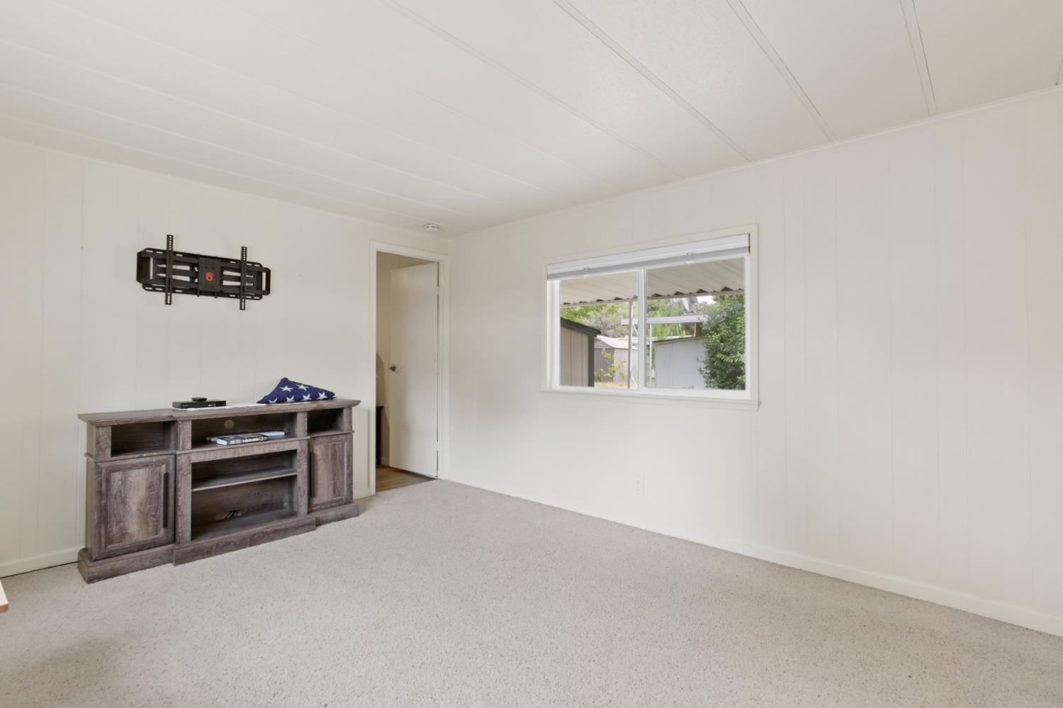
Single-level living in Rancho Yolo, the 55+ community off East 8th Street and Poleline Road in East Davis. 257 Quarter Circle is a 1975 Westlake single-wide, 12 by 60 feet, 720 square feet, with 2 bedrooms and 1 bath. The home sits on a piling foundation with aluminum and vinyl skirting under a full-length metal awning that covers both the entry and a concrete carport. A Tuff Shed at the back of the carport doubles as storage and workshop. There's no garage. The main entry opens from the carport directly into the kitchen: white flat-panel cabinets, a laminate counter, a free-standing gas range with a vent hood, a double-basin stainless sink under the window, and a free-standing refrigerator that stays. Flooring here is wood-look laminate plank, with 220-volt service in the kitchen and laundry. The washer and dryer are inside and included. Track lighting over the pass-through and a skylight tube add light beyond the windows, some of which are dual pane. To the right of the kitchen is the carpeted living room with a wide front window and cellular shades, and it leads to the first bedroom. To the left, the kitchen opens to a laminate-floored hallway with the single bath, updated with a tile shower stall, and then the second bedroom at the far end. Heating and cooling are central. Space rent is $800 a month and covers sewer, trash, and common-area maintenance, including 2 pools, the main one with a hot tub and sauna access, and a clubhouse with a library and event space. Gas and electric are the homeowner's responsibility. The park allows small dogs and cats, accepts support animals, and has an RV parking area with spaces for rent; buyer to confirm availability and pricing with park management. Out back, an updated covered wood deck with a railing and steps leads down to the east-facing backyard, which has enough room to gather or plant a garden and opens directly onto the pedestrian path that loops the park.

$1,057/mo

Est. mortgage payment based on a $158,800 home price.

All estimates are provided by Luxury Presence for informational purposes only. Actual amounts may vary.

Additional information

MLS® ID
226110135

Interior Features

Bedrooms
2
Bathrooms
1
Cooling
Yes
Heating
Yes
Basement
No

Other Property Details

Pets Allowed
Yes
55+/Senior Community
Yes
MLS provider logo

Courtesy of Compass, Jeremy Higgins,
Listing Contact:  

Data maintained by METROLIST® may not reflect all real estate activity in the market. All information has been provided by seller/other sources and has not been verified by broker. All measurements and all calculations of area (i.e., Sq Ft and Acreage) are approximate. All interested persons should independently verify the accuracy of all information. All real estate advertising placed by anyone through this service for real properties in the United States is subject to the US Federal Fair Housing Act of 1968, as amended, which makes it illegal to advertise 'any preference, limitation or discrimination because of race, color, religion, sex, handicap, family status or national origin or an intention to make any such preference, limitation or discrimination.' This service will not knowingly accept any advertisement for real estate which is in violation of the law. Our readers are hereby informed that all dwellings, under the jurisdiction of U.S. Federal regulations, advertised in this service are available on an equal opportunity basis. 

©2026 METROLIST®. All rights reserved.

Data last updated 4:27 PM UTC


Powered by Luxury Presence
